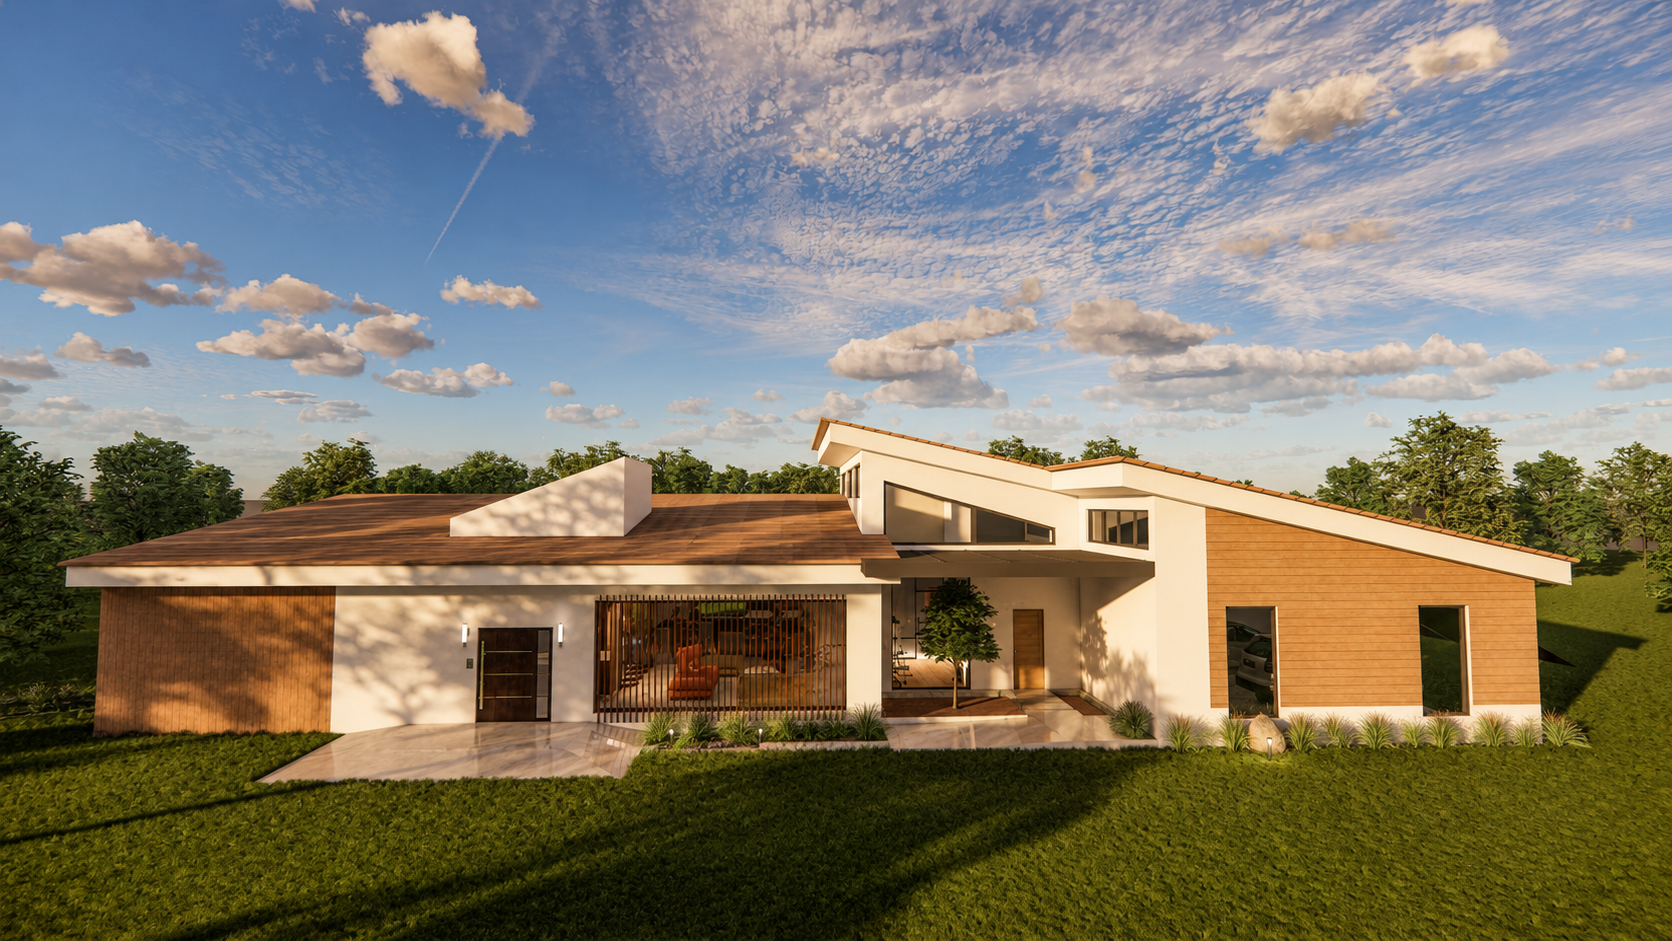
The Accessible Home
Architecture | Interior DesignAcademic Project · Residential Design · House · Spring 2023
Residential Design from the Ground Up
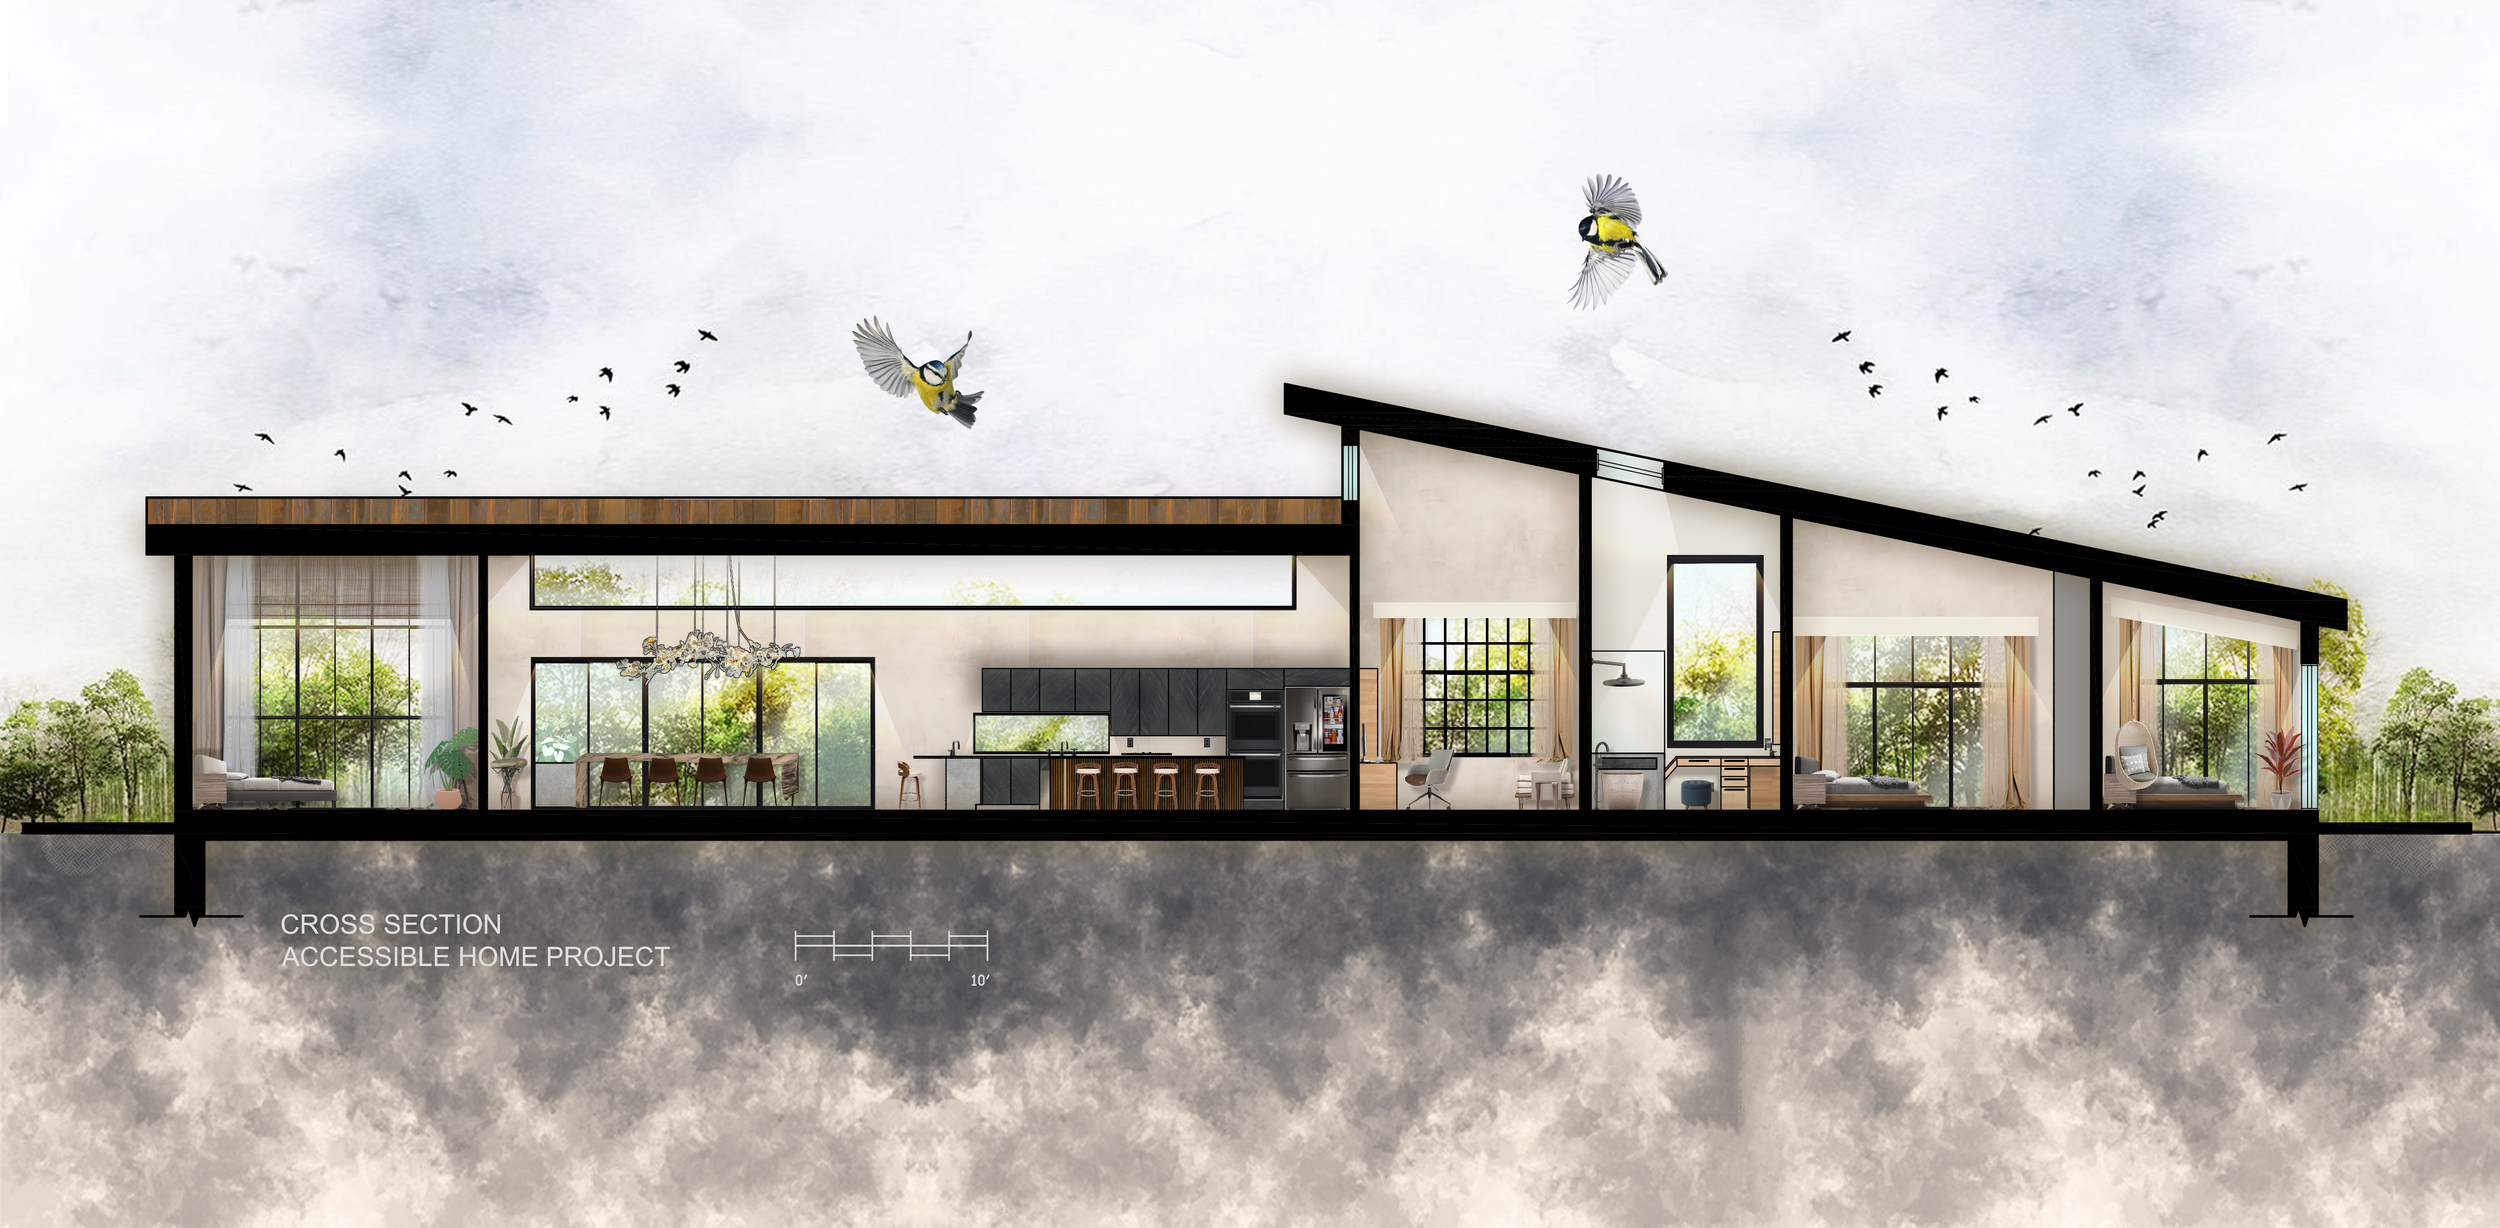
The Accessible Home Project is one of my earliest residential design works, created during the beginning of my interior design journey. Starting from a blank floor plan, I developed not only the interior layout but also the architectural form, exterior expression, circulation, and spatial experience of the home.
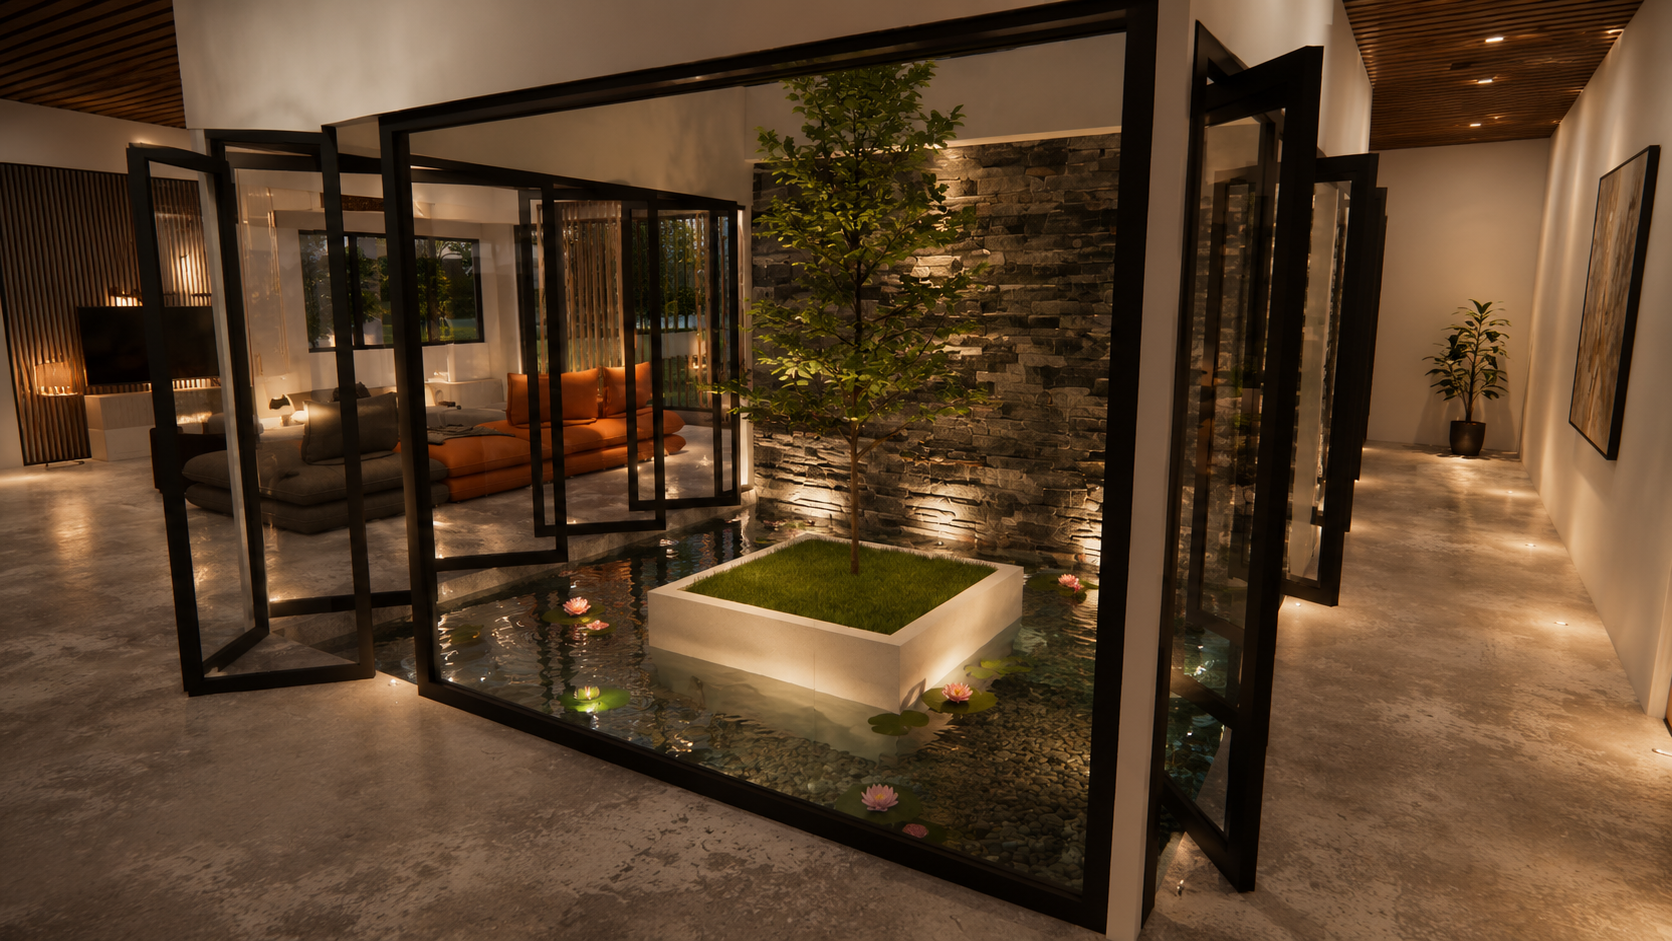
A Courtyard Home for Accessible Living
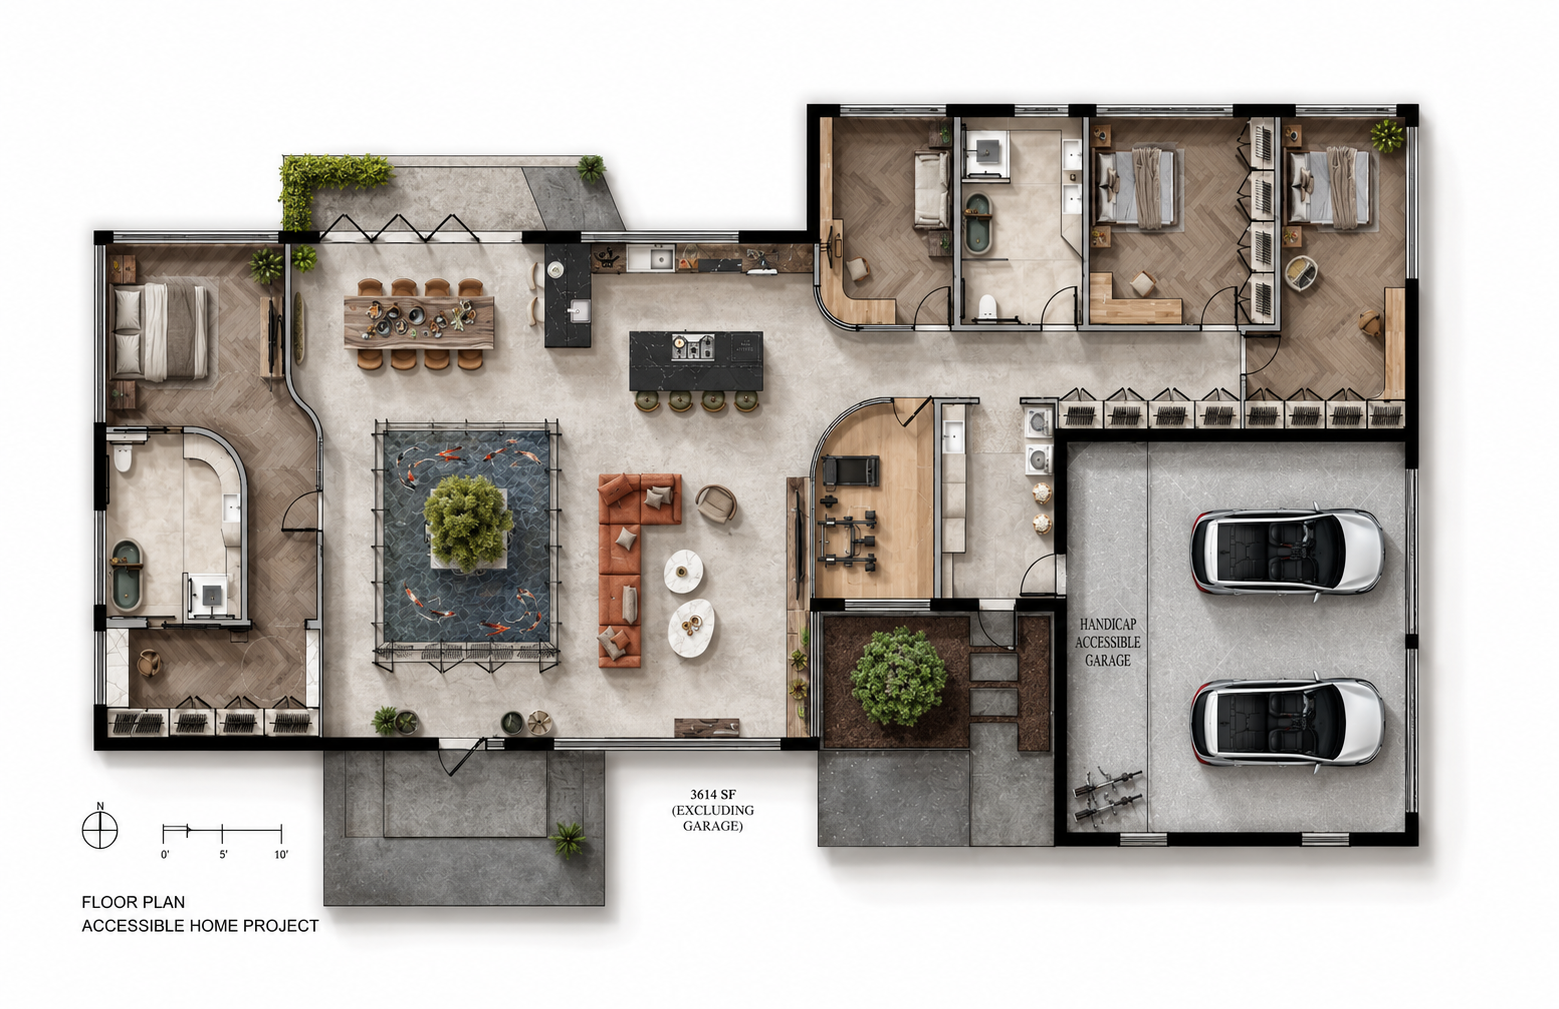
This project explores how residential design can support accessibility, family lifestyle, and emotional connection to nature. Centered around an open-to-sky courtyard with a small koi pond, the home brings natural light, outdoor calm, and daily movement into the heart of the plan.
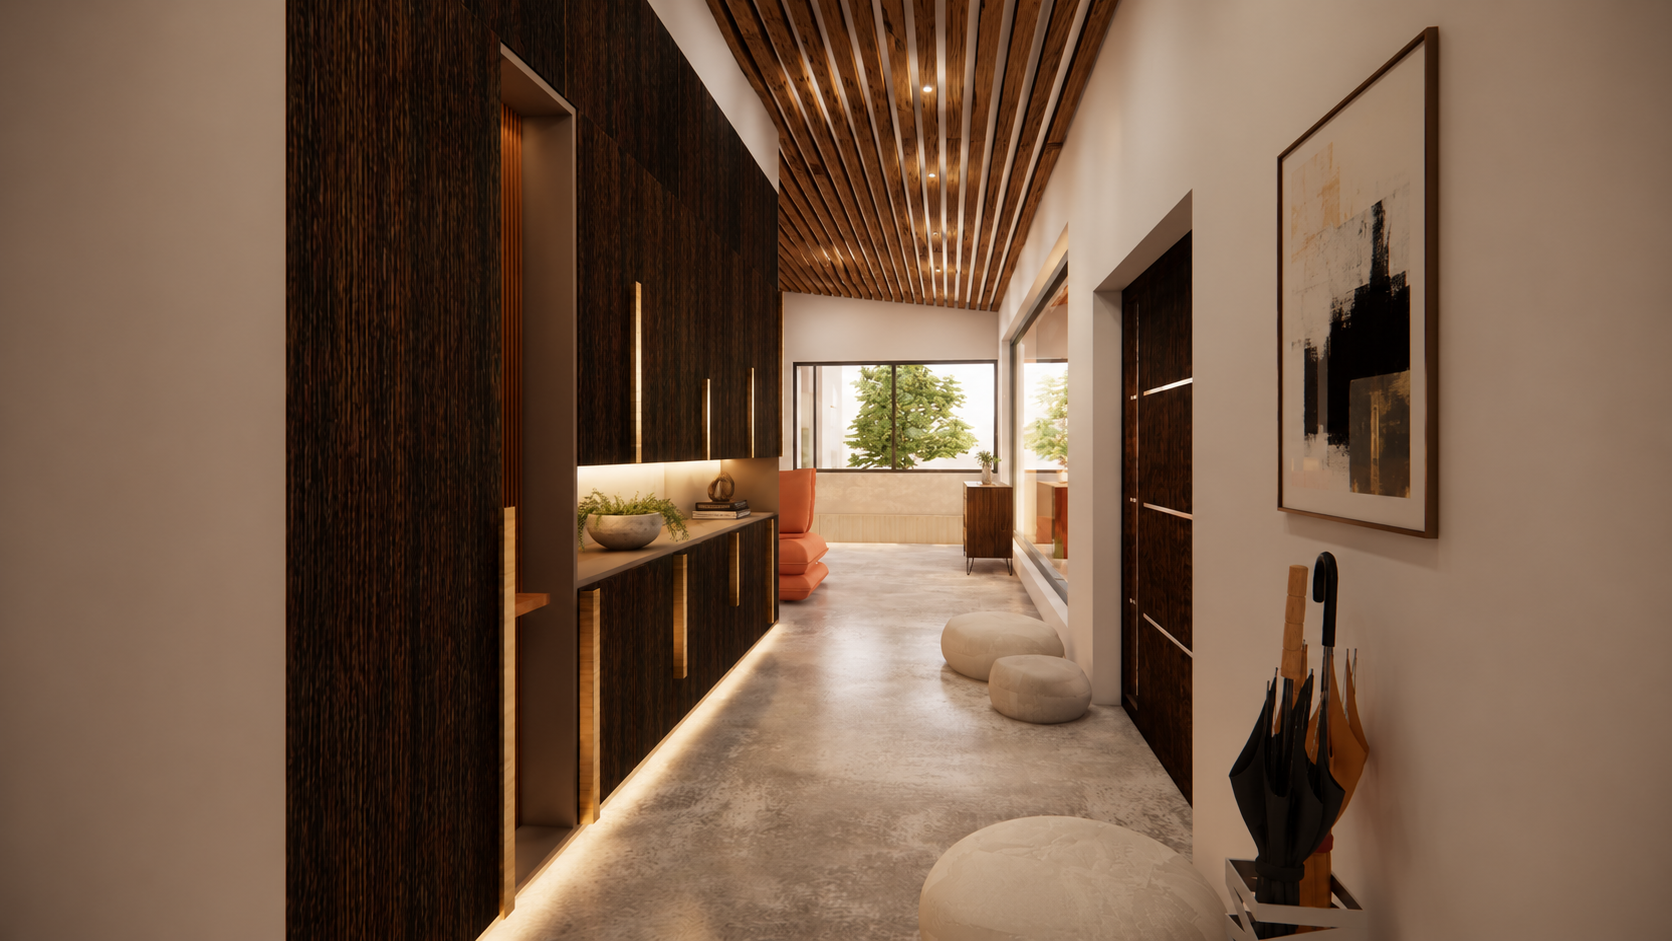
Entry Foyer
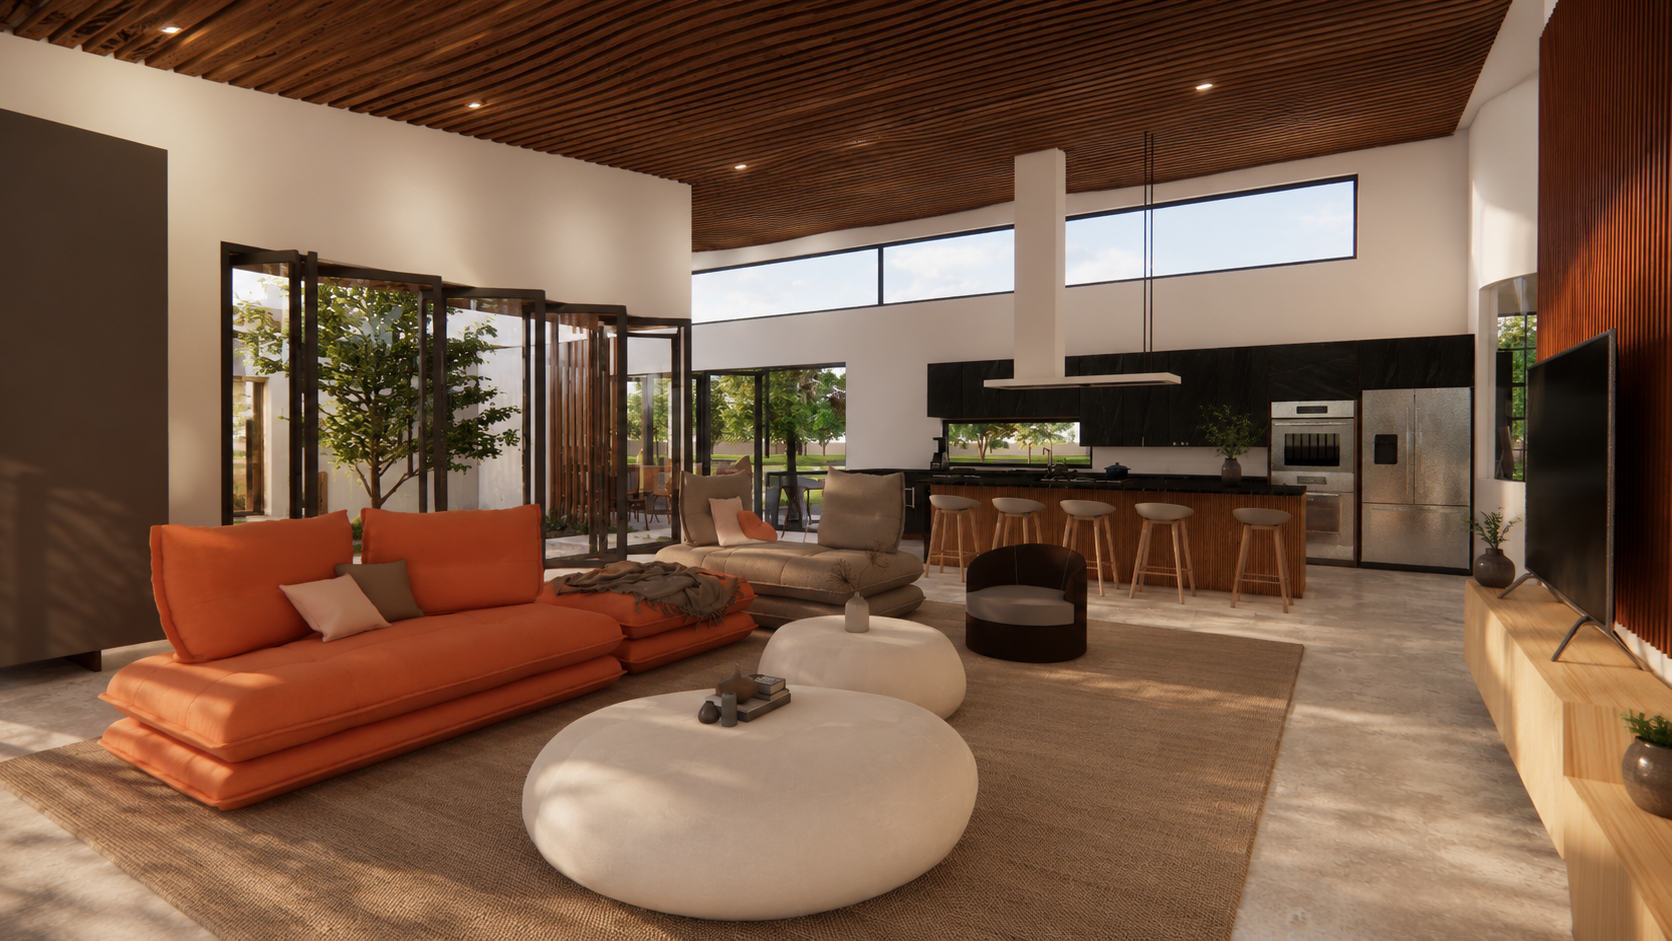
Living Room - Family Room
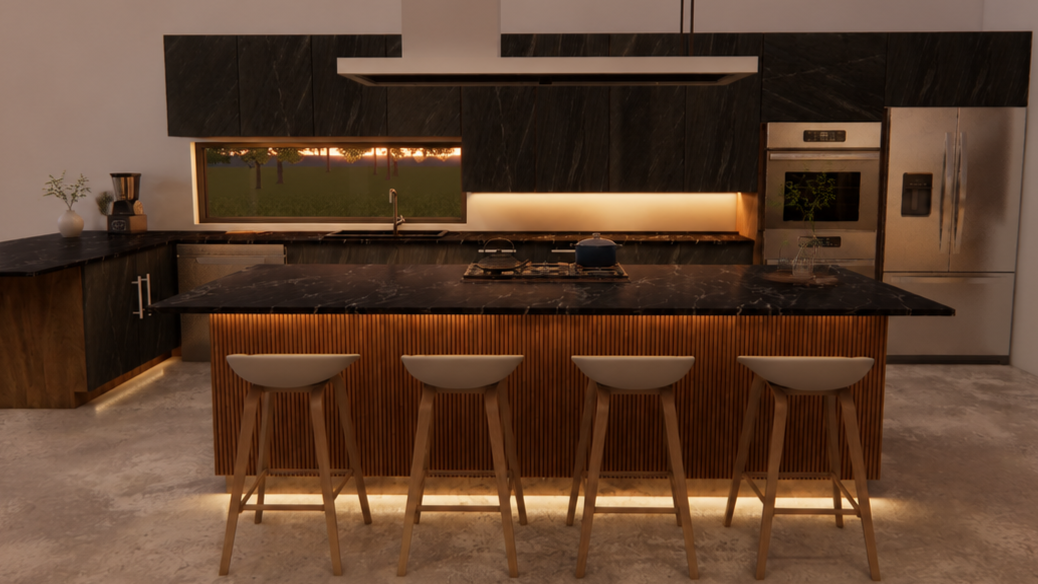
Kitchen
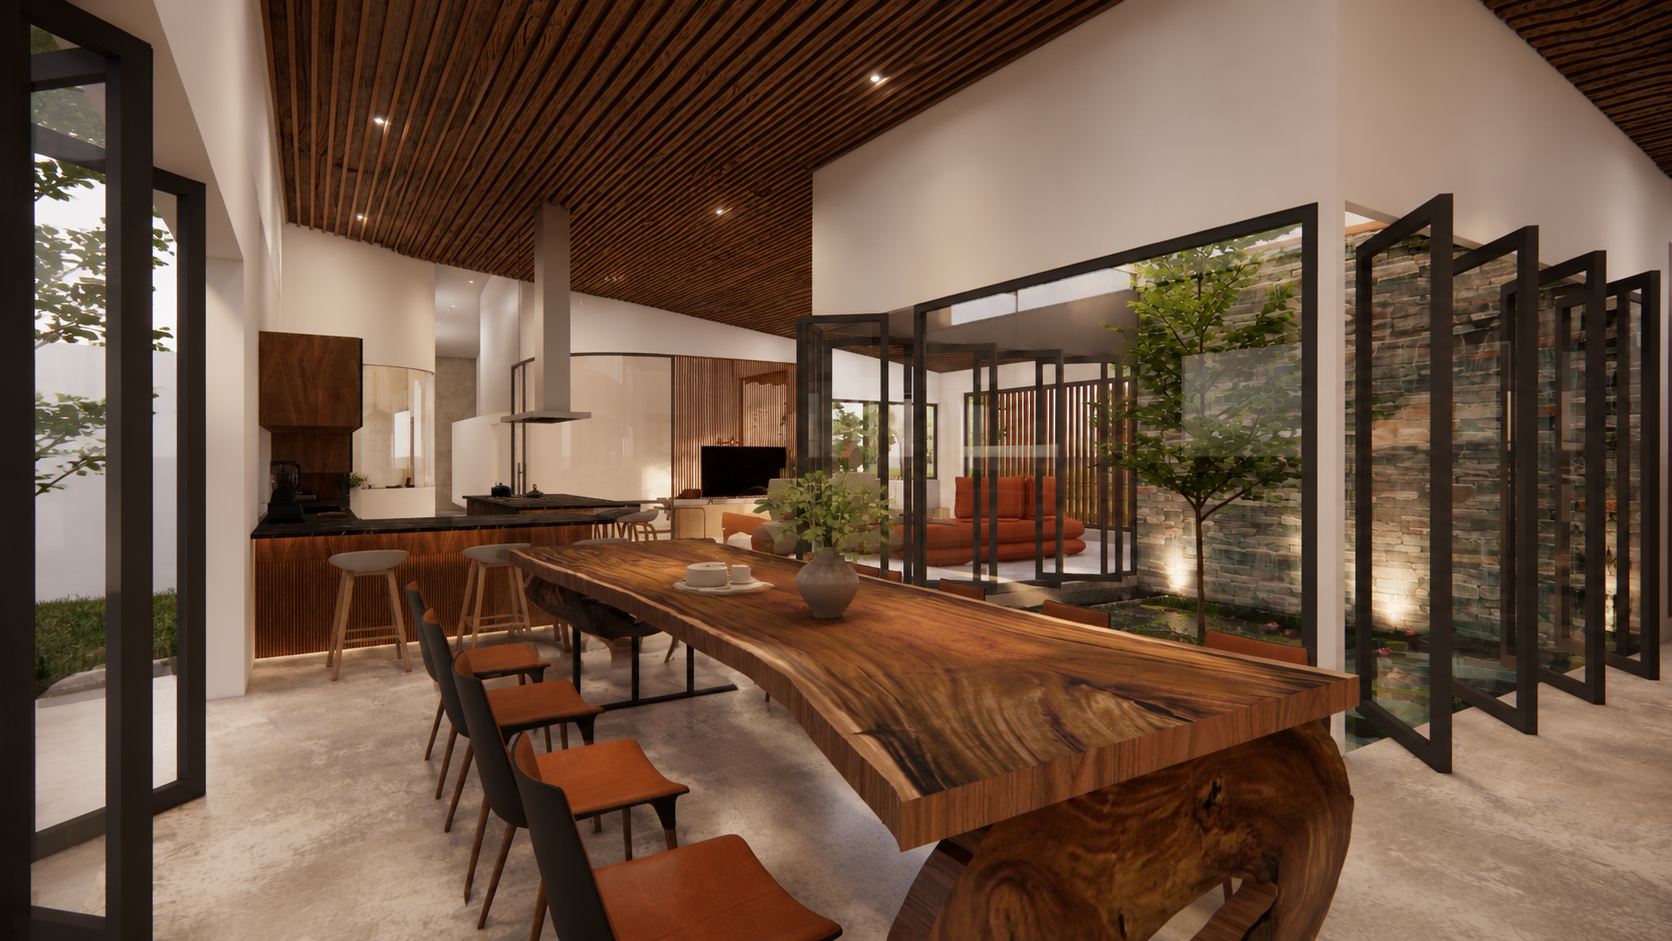
Dining Area
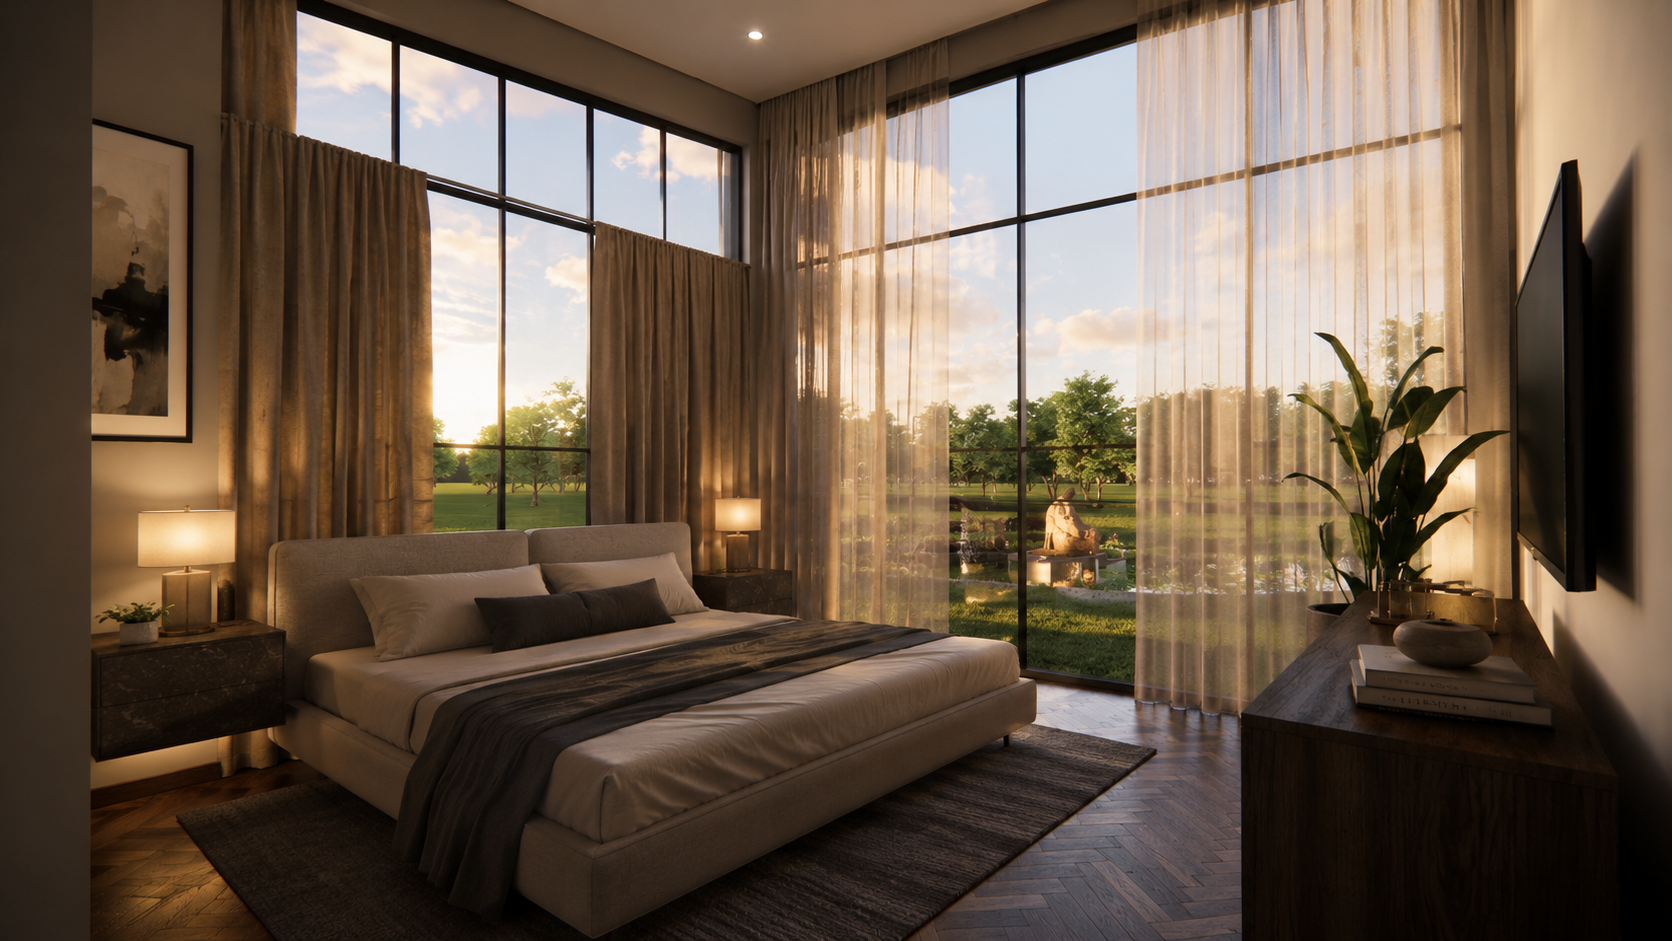
Master Bedroom
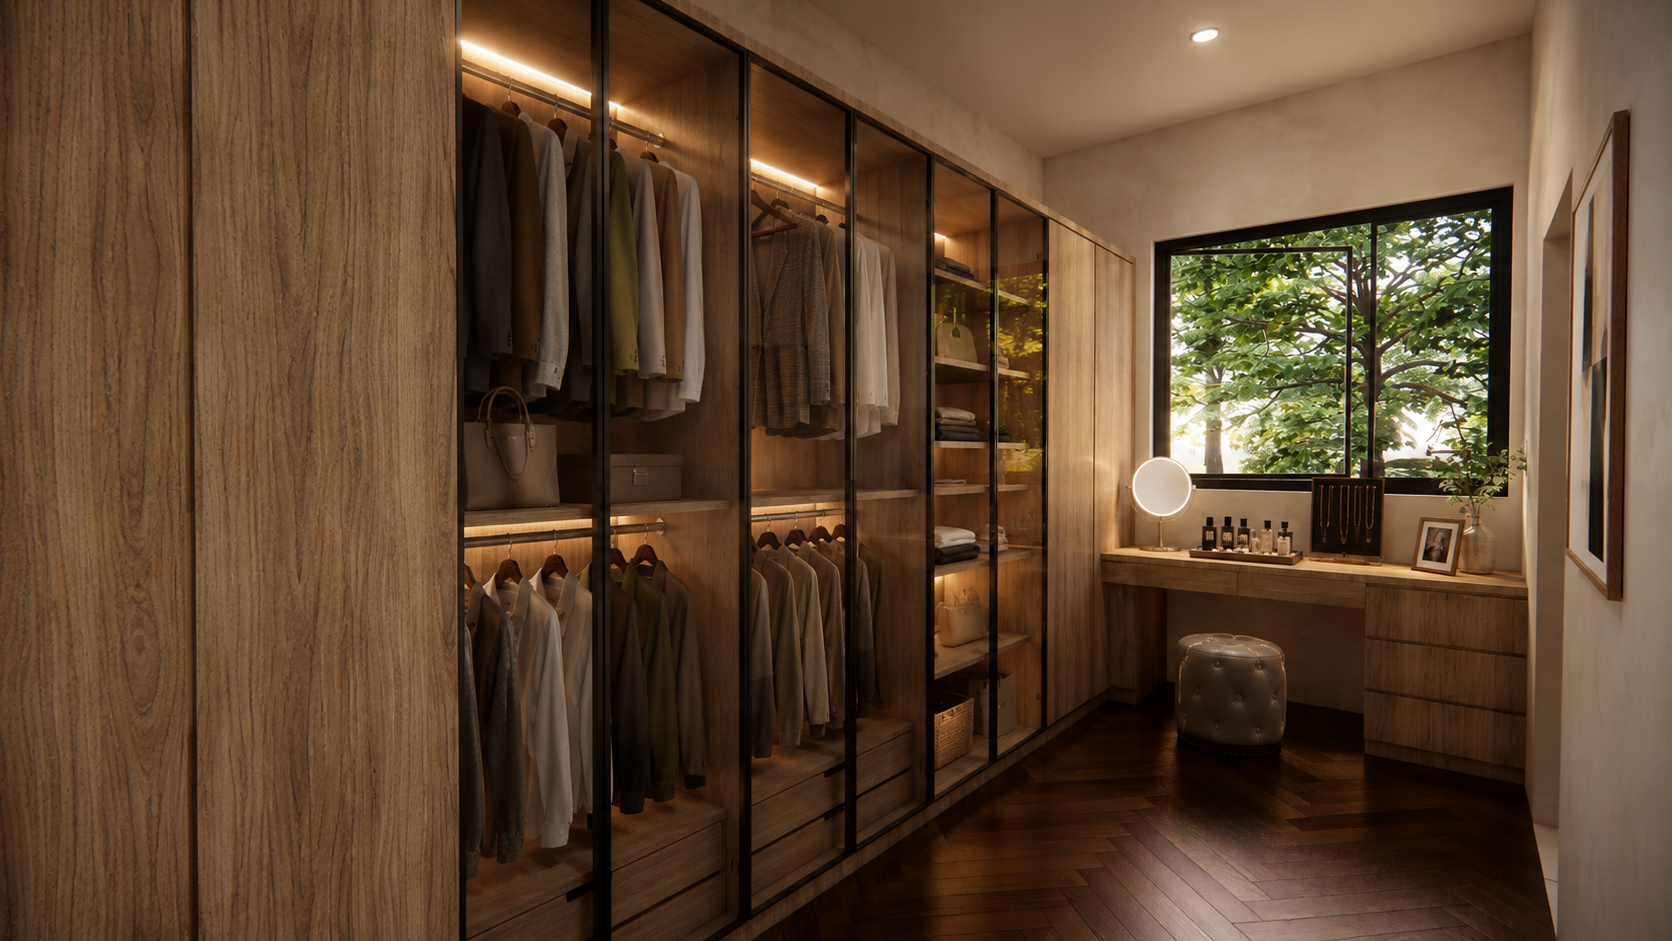
Walk-in Closet
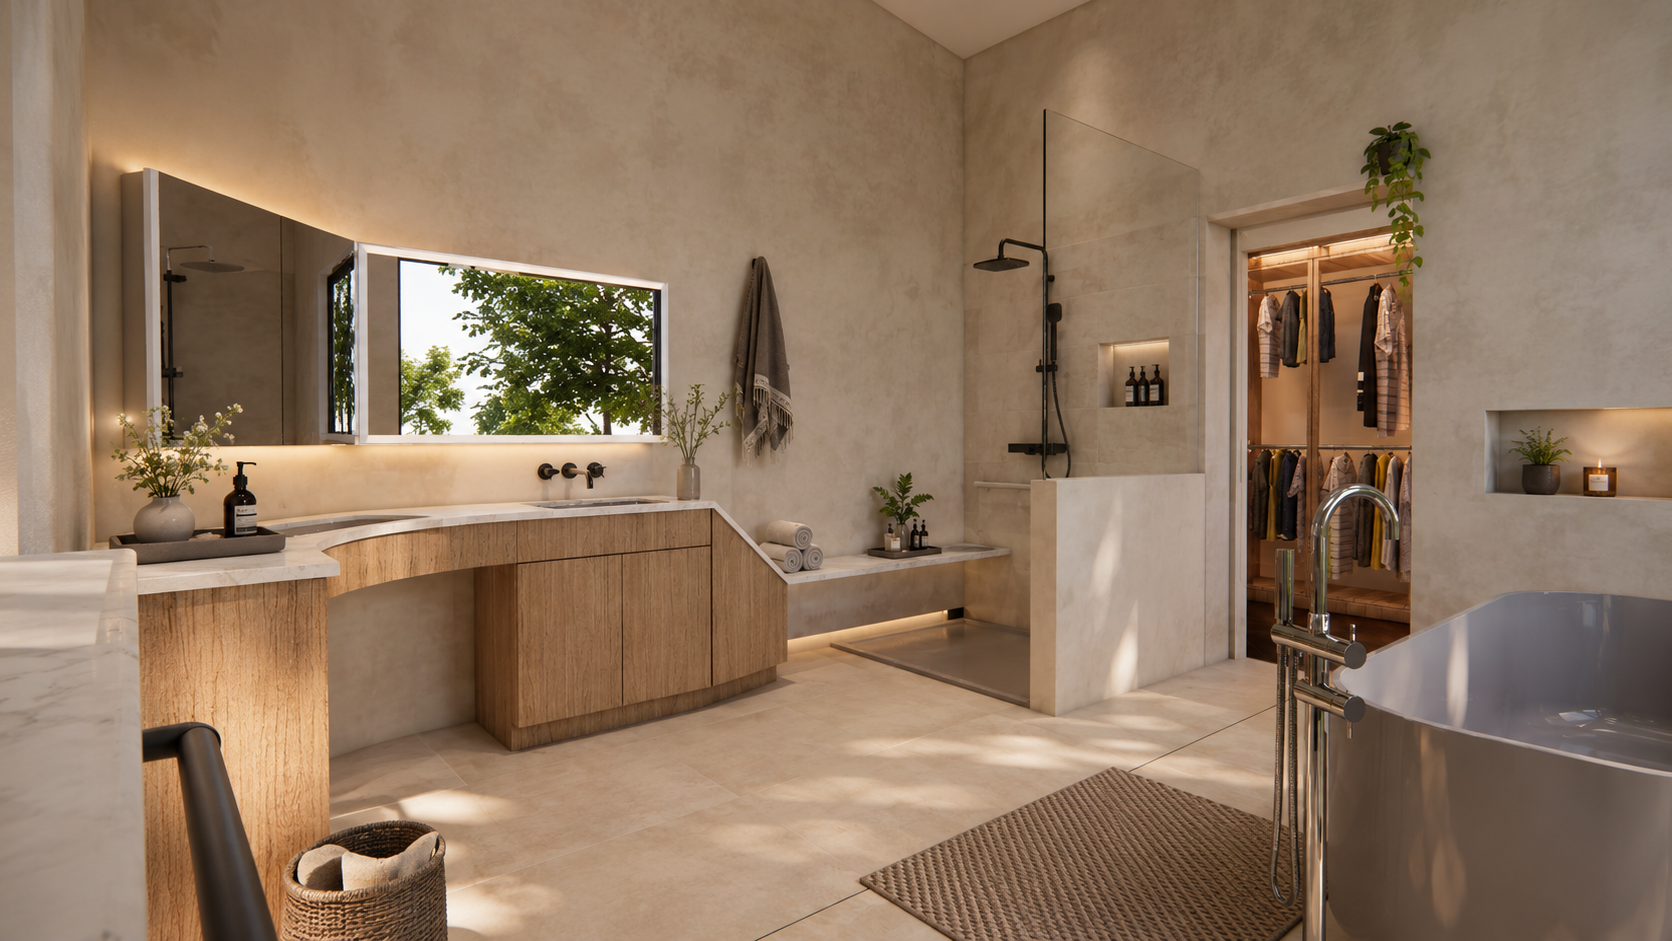
Master Bathroom
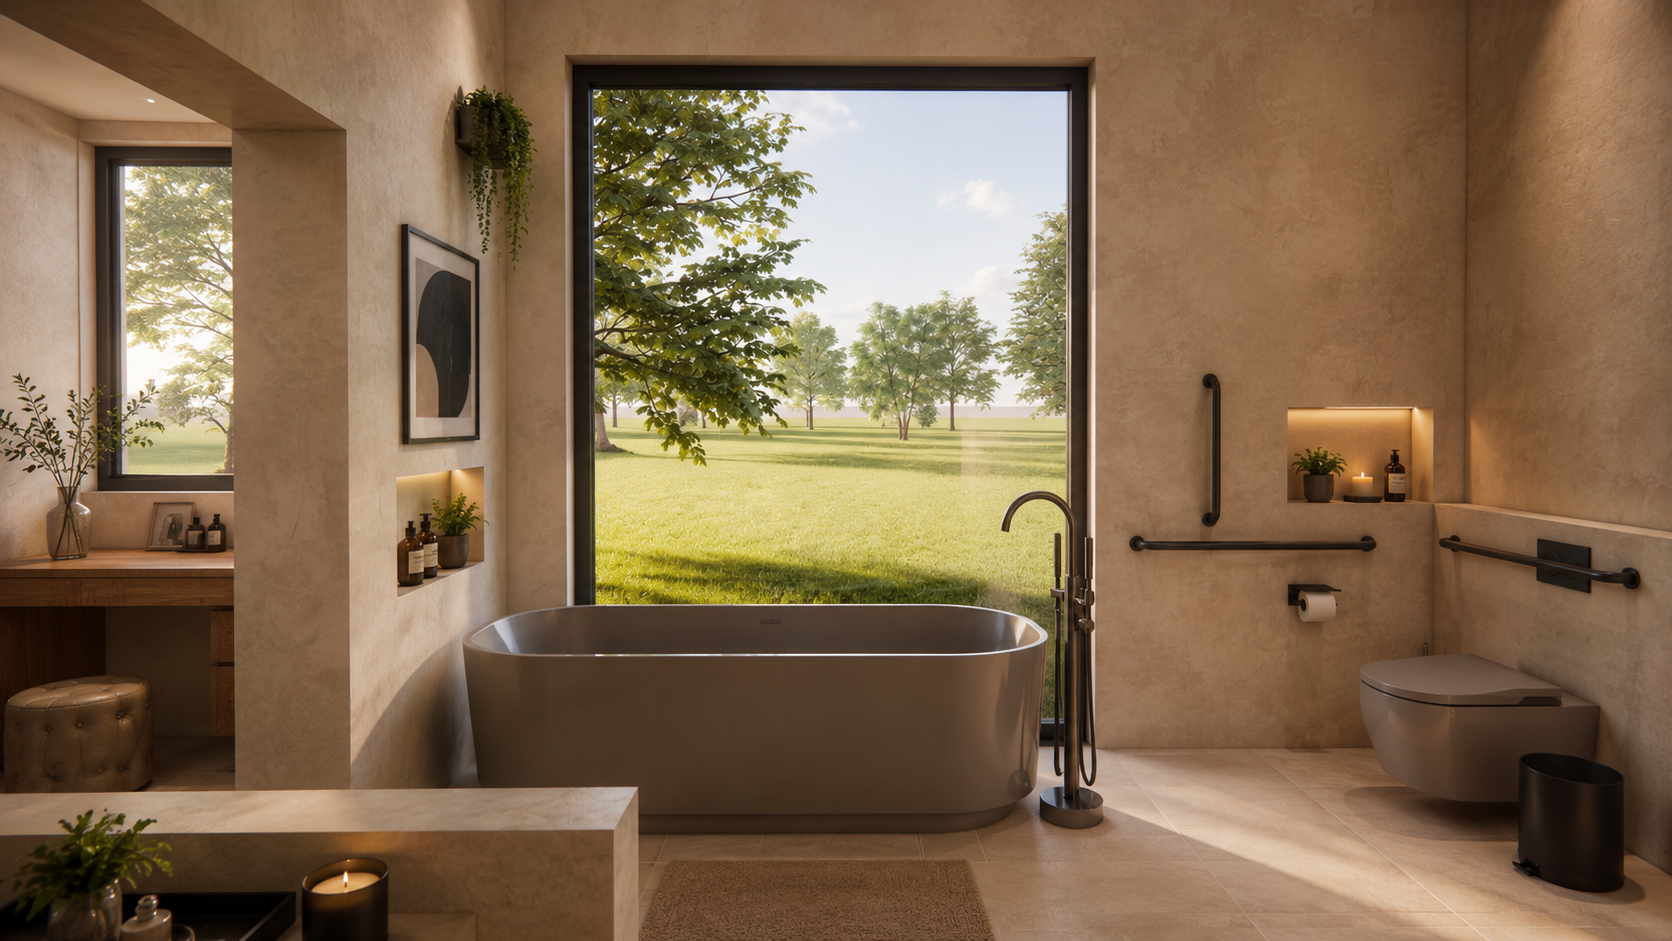
Master Bathroom
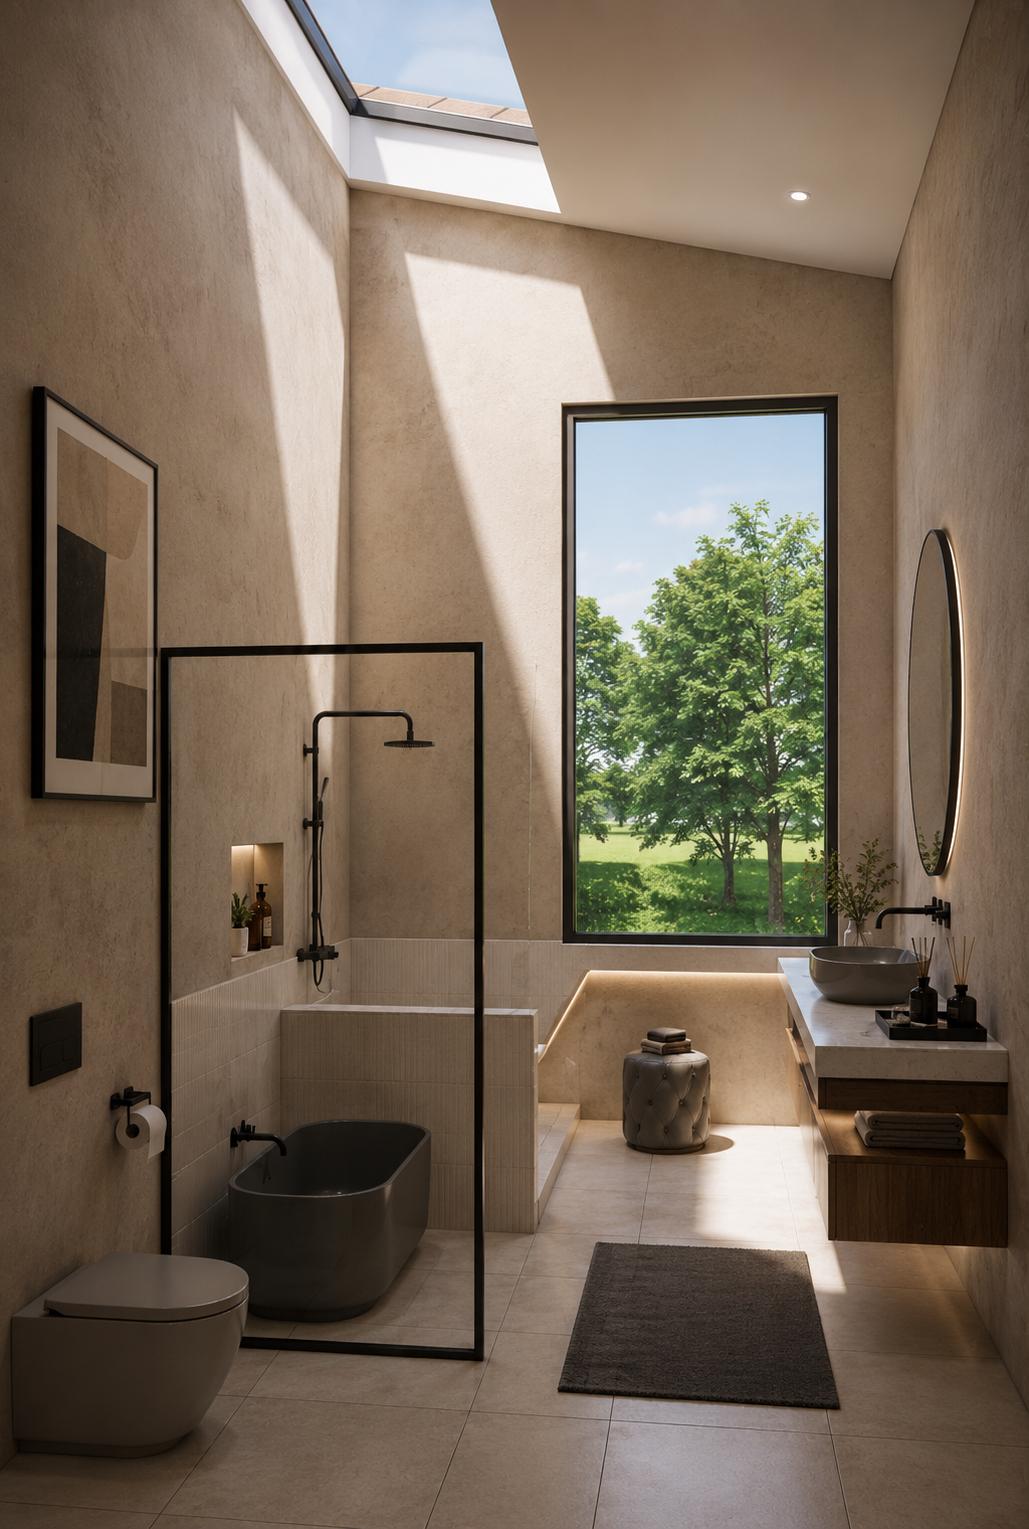
Guest Bathroom
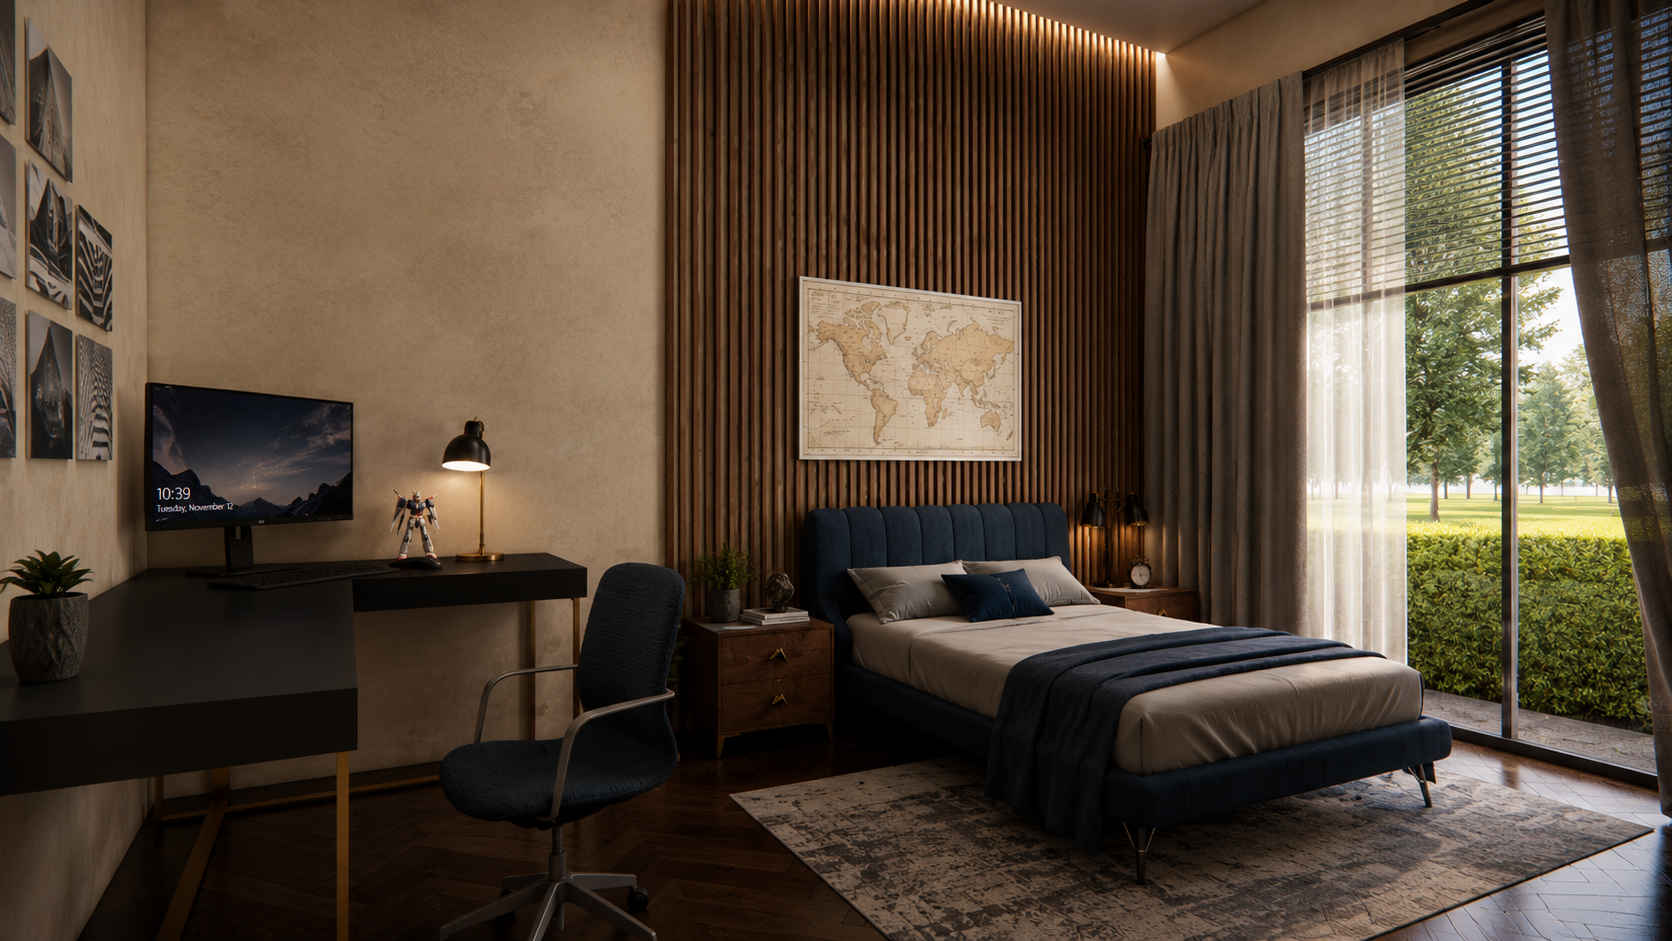
Kid's Bedroom 1
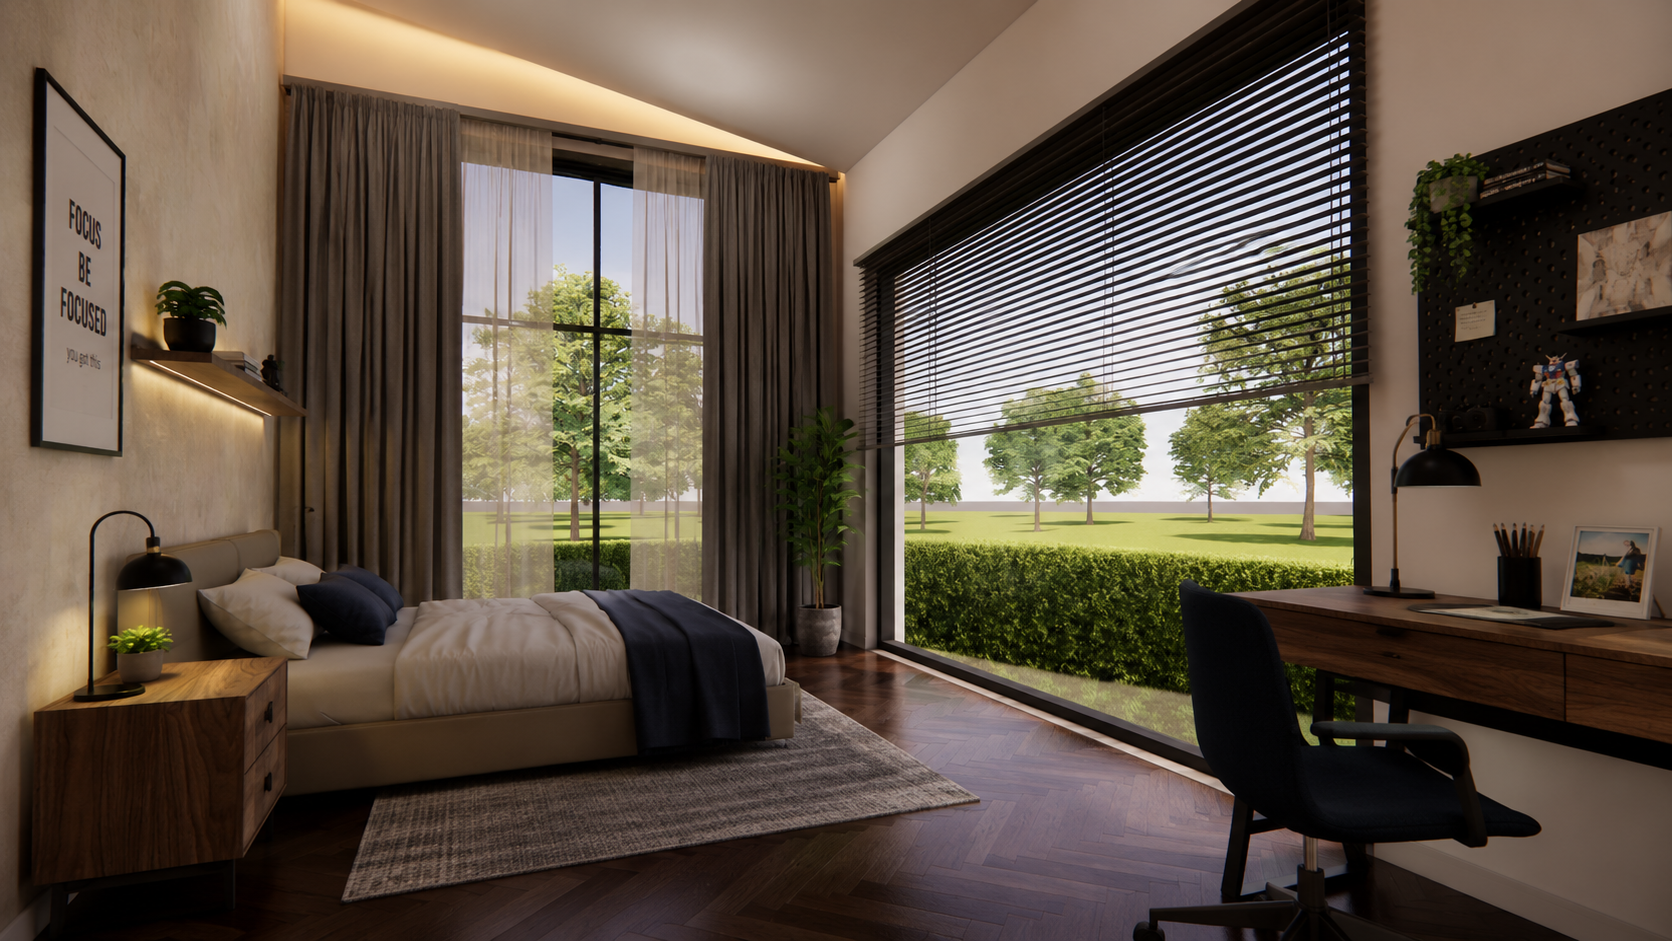
Kid's Bedroom 2
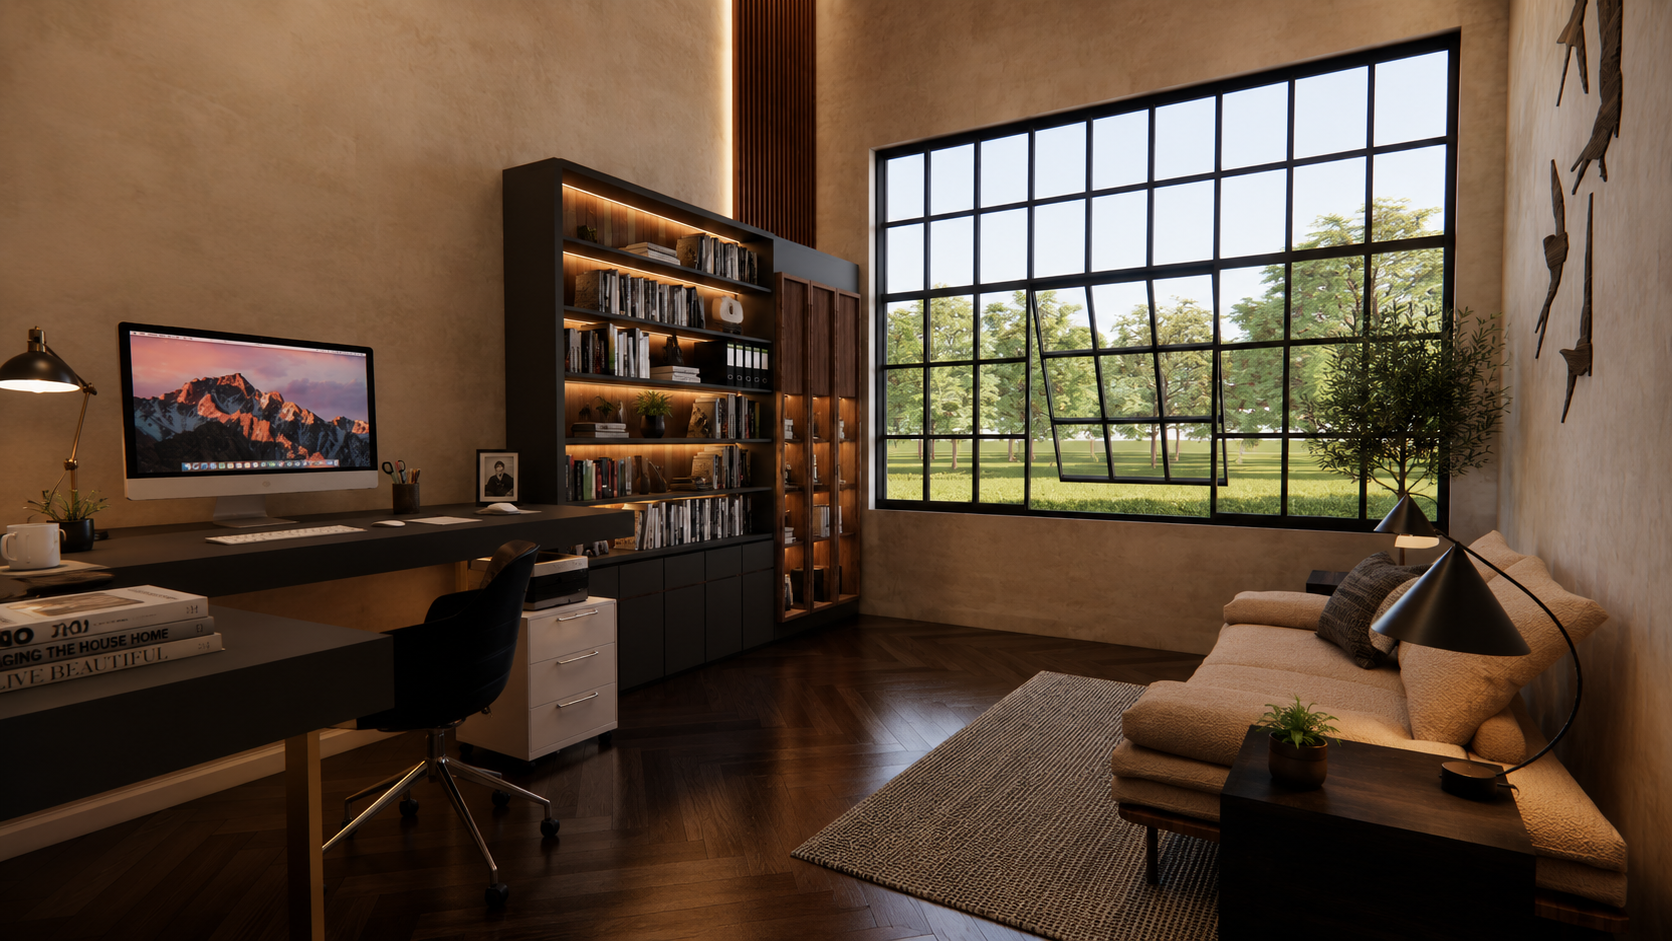
Home Office / Den
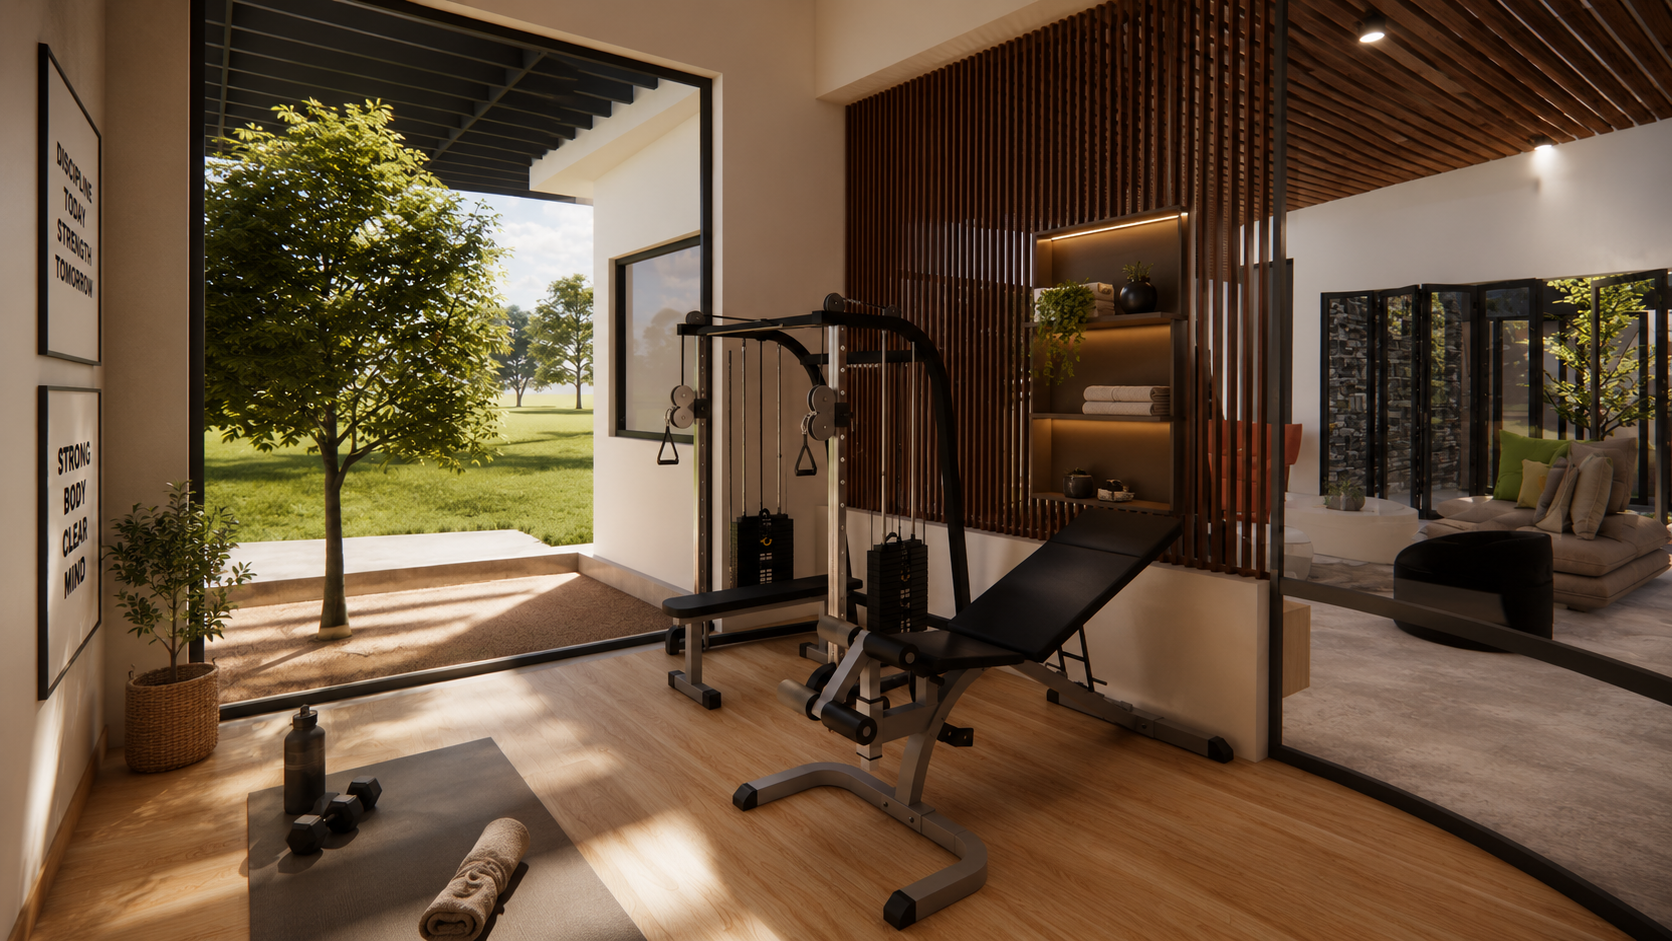
Home Gym - Therapy


Left View
Right View
Front View
